
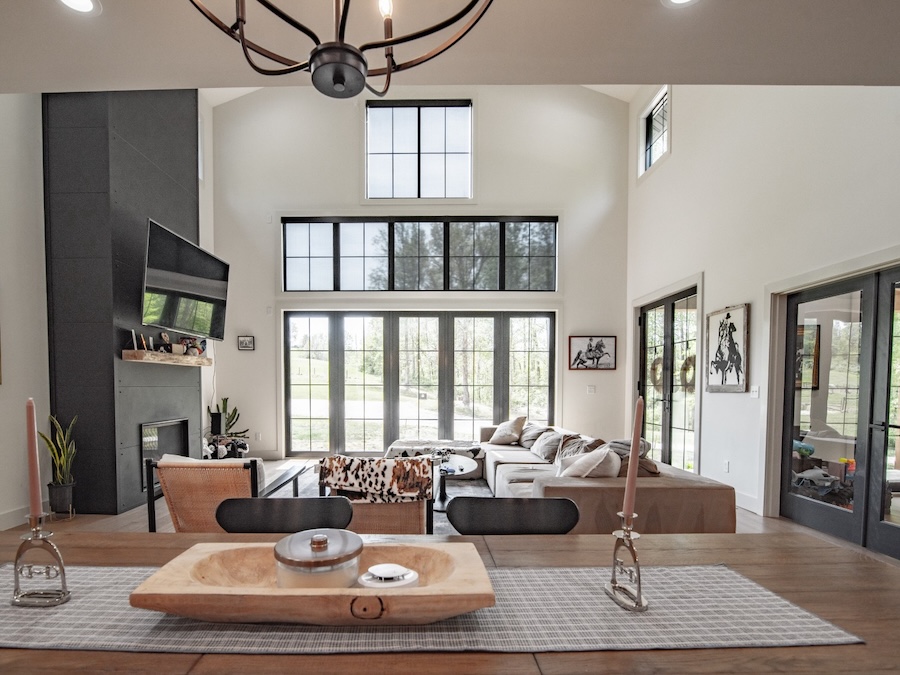
When building a custom home, one of the biggest decisions you’ll make is how to choose a floor plan that works for the way you live today—and the way you expect to live in the future. A beautiful home isn’t just about finishes and fixtures. The right layout can make everyday life more comfortable, improve functionality, and ensure your home continues to meet your family’s needs for years to come.
Before you start selecting bedrooms and design features, take time to think about how your family uses your space on a daily basis. Every household is different, so the ideal floor plan should reflect your priorities rather than simply following the latest trends. A home that functions well for your family will be one you enjoy living in for decades.
Start With Your Everyday Lifestyle
The best floor plan is one that supports your daily routines. Consider how many people live in your home now and whether your family may grow in the future. Do you work from home and need a dedicated office? Would a first-floor primary suite make life easier as the years go by?
Think about how your mornings, evenings, and weekends typically unfold. A thoughtfully designed floor plan can reduce congestion, improve privacy, and create spaces that naturally fit your lifestyle instead of forcing you to adapt.
It’s also important to think about how often family members are home at the same time. If teenagers need quiet places to study, younger children need play areas, or family members work different schedules, your home’s layout can make a significant difference in everyone’s comfort.
Plan for Entertaining and Storage
If you enjoy hosting family gatherings, holidays, or neighborhood cookouts, your floor plan should reflect that. Open-concept living areas often create a natural flow between the kitchen, dining room, and great room, making it easier for guests to gather while still giving everyone room to spread out. If entertaining is a regular part of your lifestyle, features like a large kitchen island, walk-in pantry, covered patio, or outdoor living area may be worth including in your plans.
Storage is another area that’s easy to overlook until after you’ve moved in. Walk-in pantries, mudrooms, oversized closets, built-in shelving, linen closets, and generous garage space can make a tremendous difference in keeping your home organized. Planning for enough storage today helps prevent clutter tomorrow and allows every item to have its place.
Think Beyond Today’s Needs
One of the biggest advantages of building a custom home is creating a space that will continue to work for you years from now. Children may grow older, aging parents may eventually move in, or you may simply want fewer stairs as you get older.
Choosing flexible spaces—such as bonus rooms, guest suites, hobby rooms, or multipurpose areas—gives your home the ability to adapt as your life changes. Even small design decisions, like wider hallways, extra electrical outlets, or additional storage, can make your home more functional over time. Thinking ahead can save you from expensive renovations or the need to move sooner than expected.
At Hartland Homes, we help every client evaluate how to choose a floor plan based on their unique goals, family size, budget, and future plans. Our team takes the time to understand how you live so we can recommend a layout that fits your lifestyle—not just today, but well into the future. With thoughtful planning and experienced guidance, you’ll end up with a home that’s beautiful, functional, and designed to serve your family for many years to come.