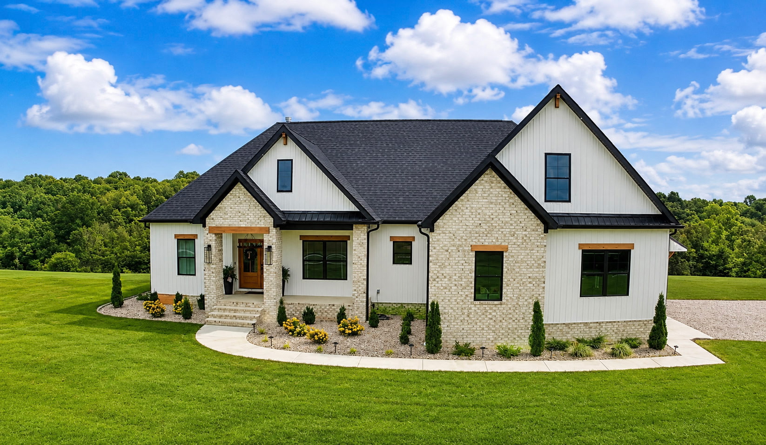
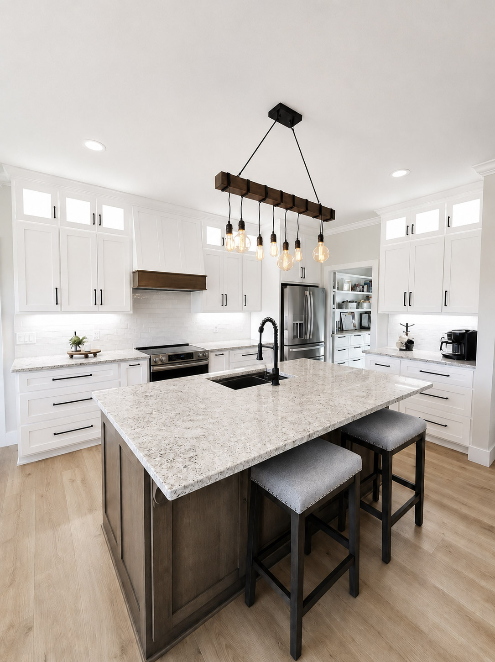
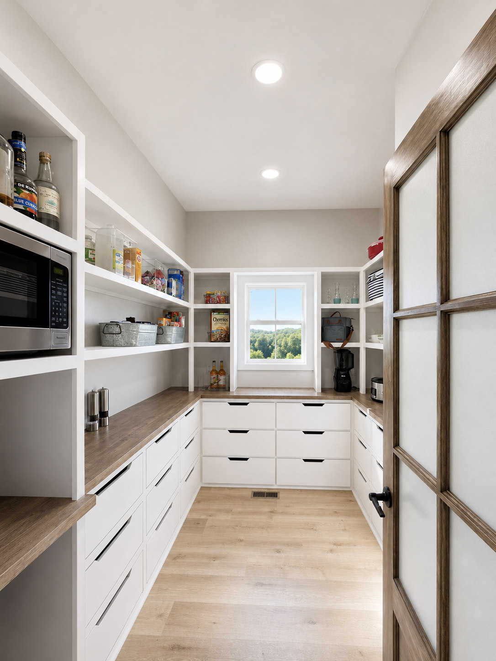
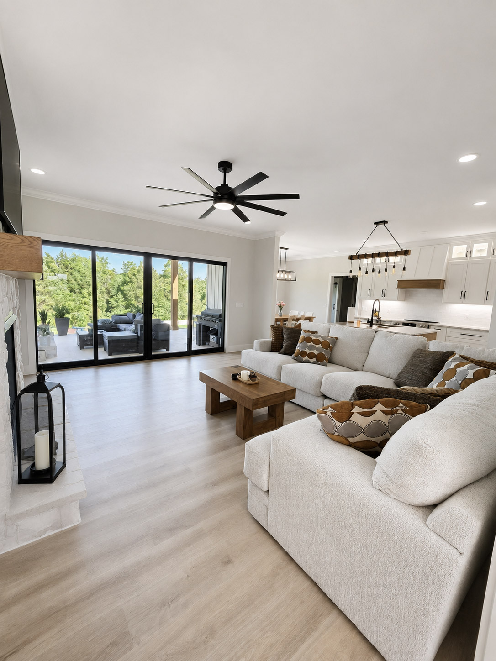
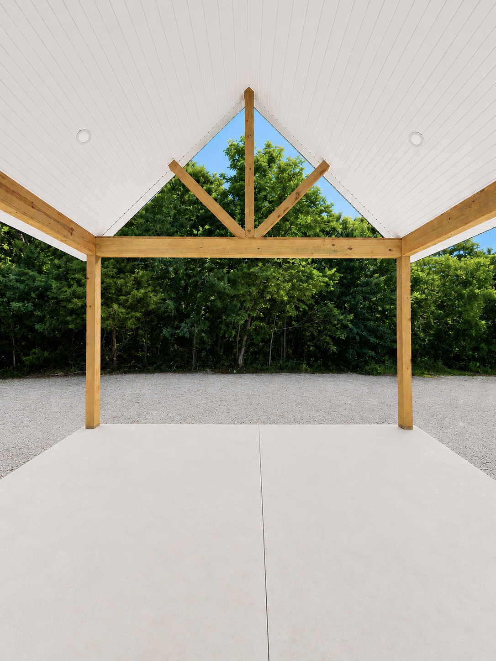
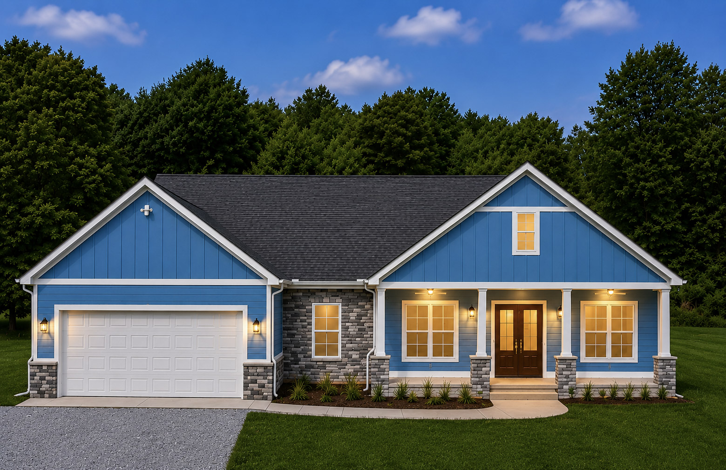
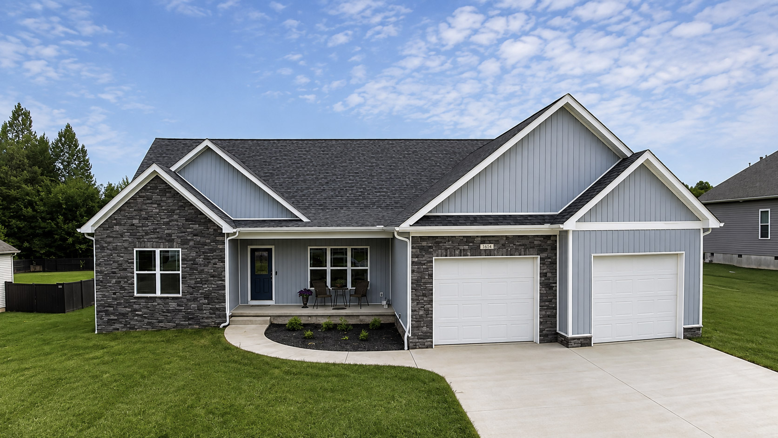
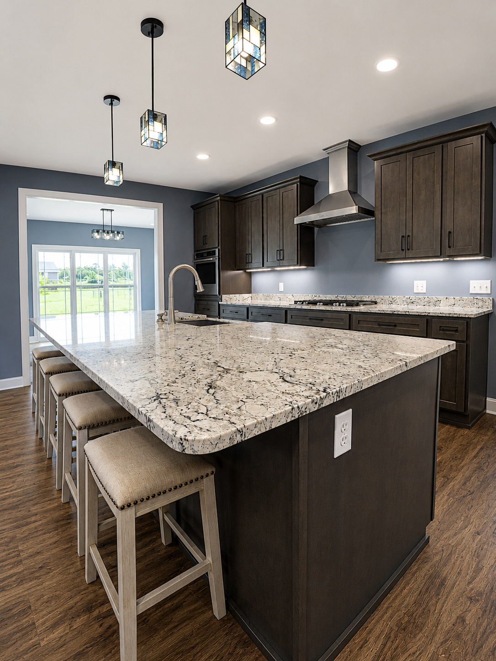
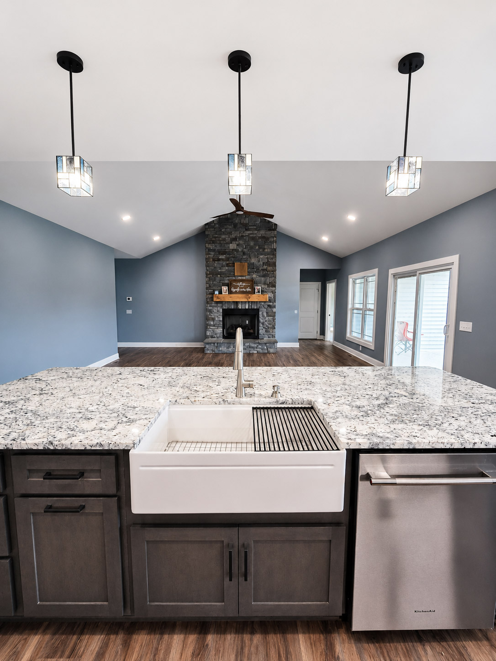
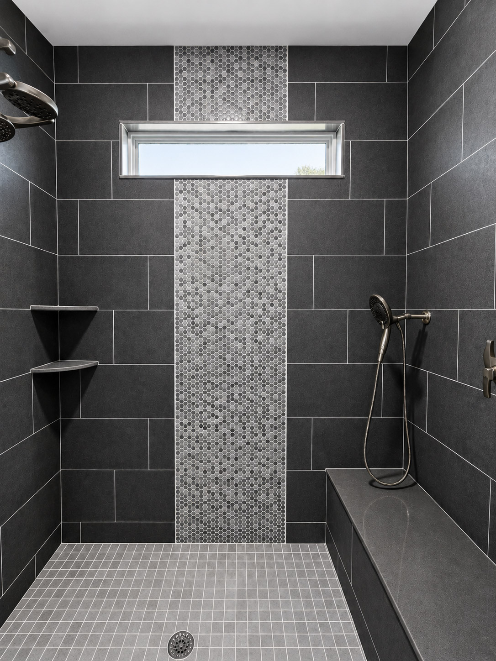
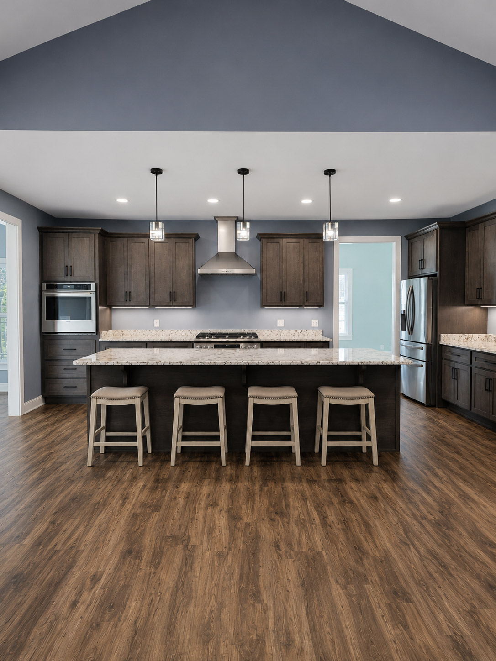
Burris Home – This family was looking for indoor/outdoor living in their home design. They received exactly that in this 3,000 sq. ft. Glasgow beauty! The covered back porch hosts an exterior fireplace along with a wall of large glass siding doors leading from the family room. The pantry and master closet were custom designed for their space and needs. An in-ground tornado shelter was added in the slab of the garage.
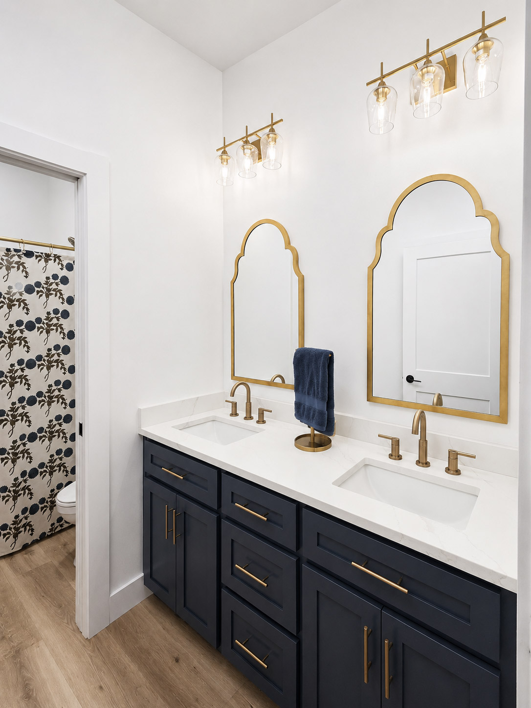
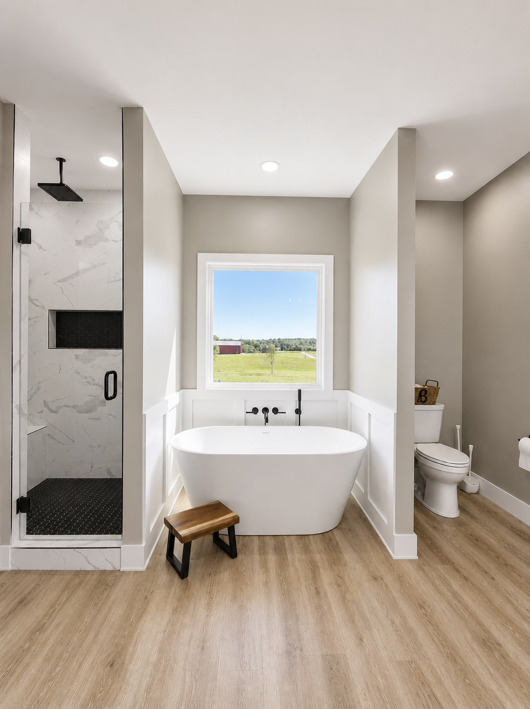
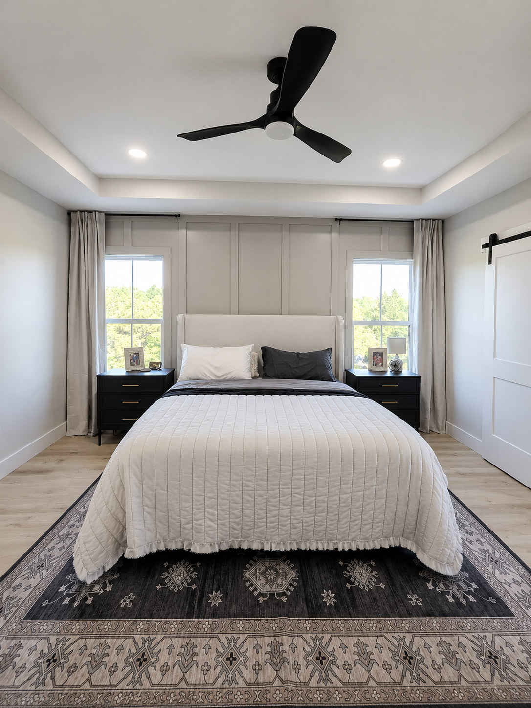
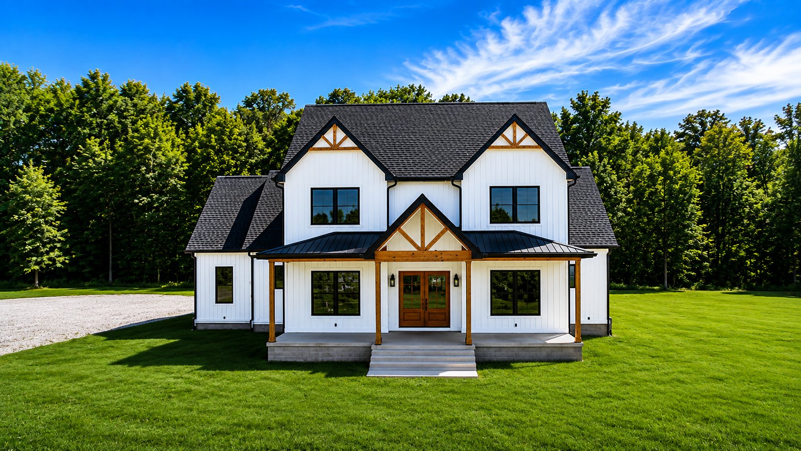
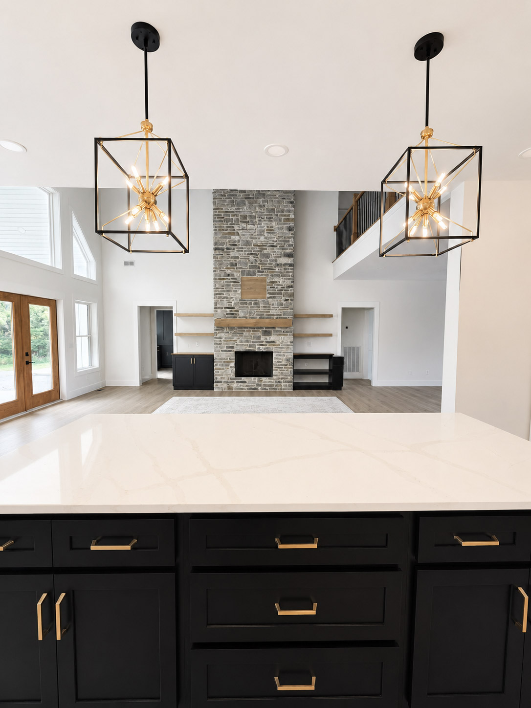
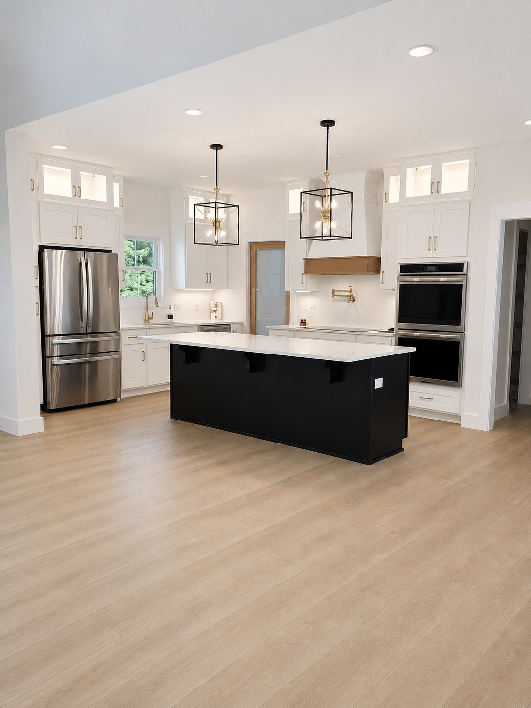
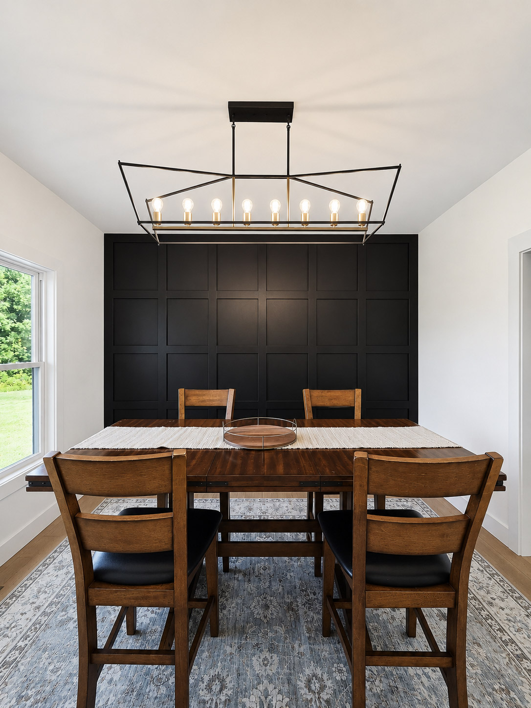
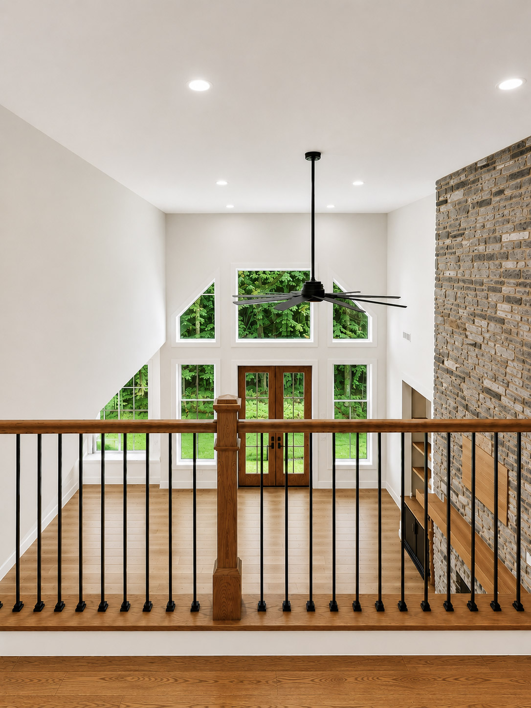
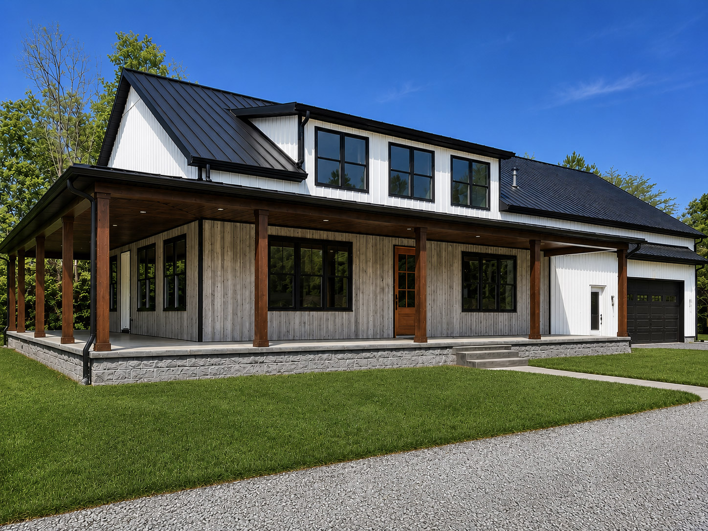
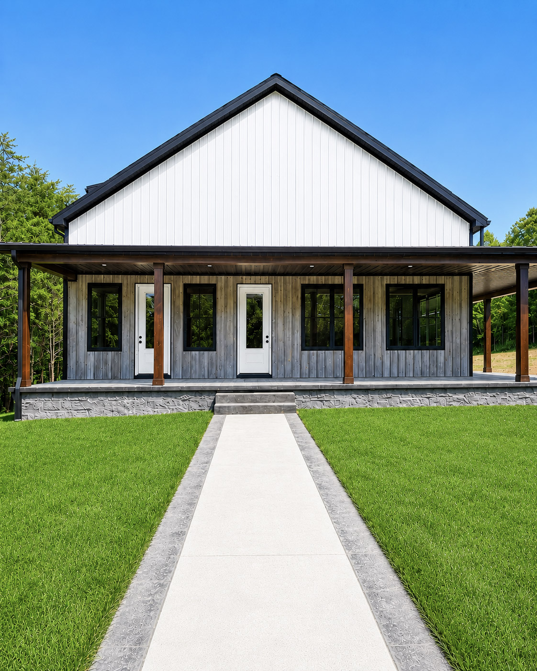
Ervin Home – As a realtor this client knows what looks good and they definitely created their home to look like a showroom; however, at the same time function to meet their family’s needs. The two story living room with stone fireplace adds drama and pulls one’s eye up to take in the volume of the space. The pops of black contrast the lighter wood floors and wood accents. The classic black and white exterior with timber details will remain a timeless design.
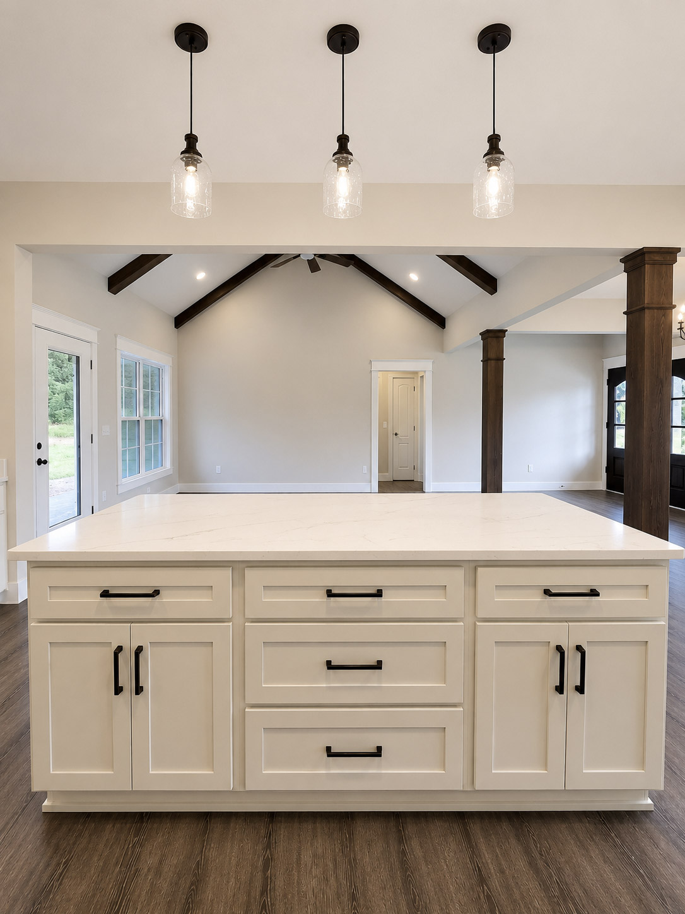
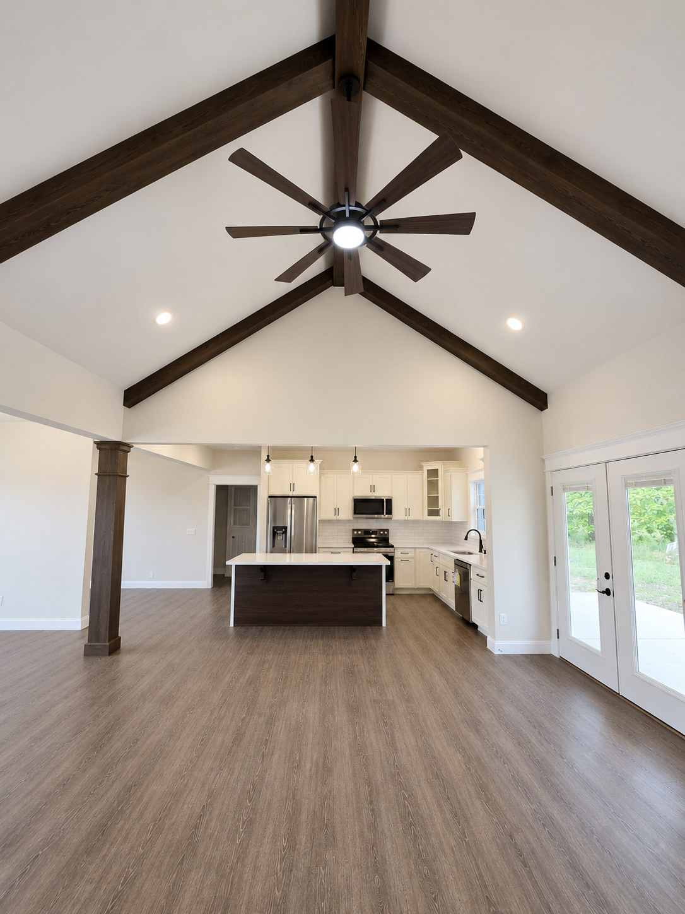
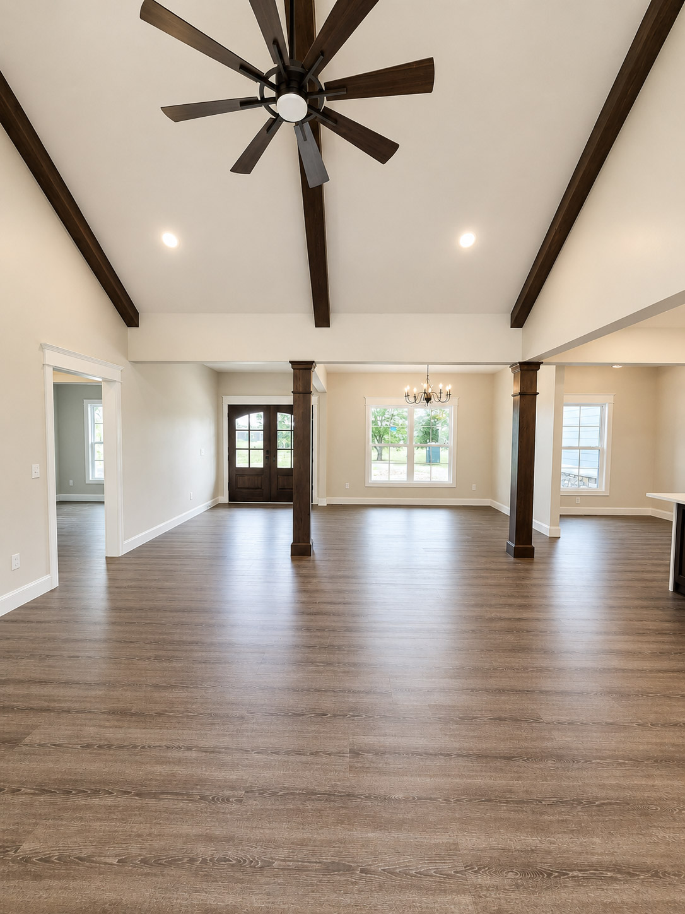
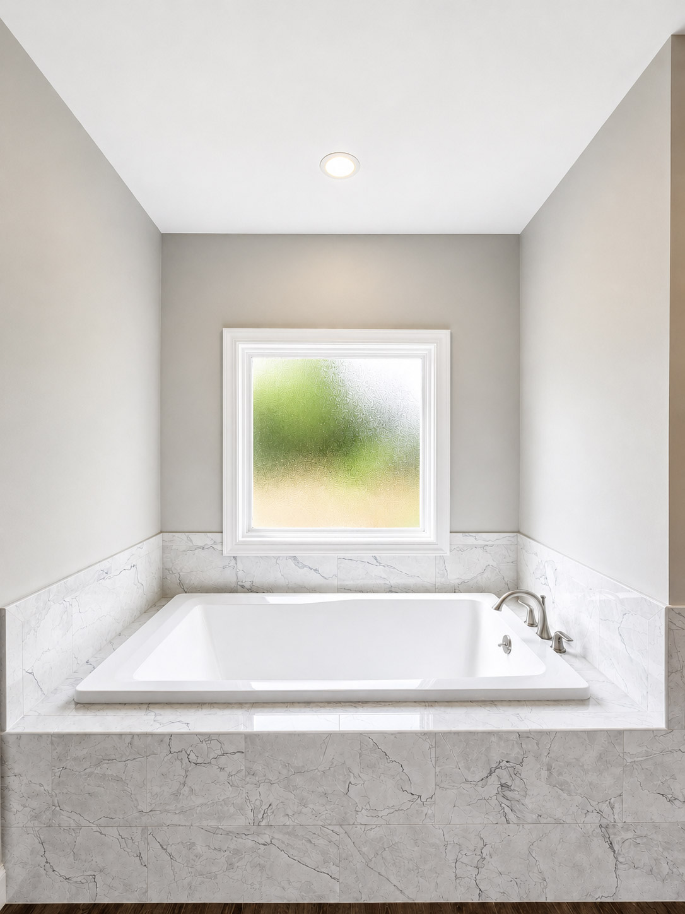
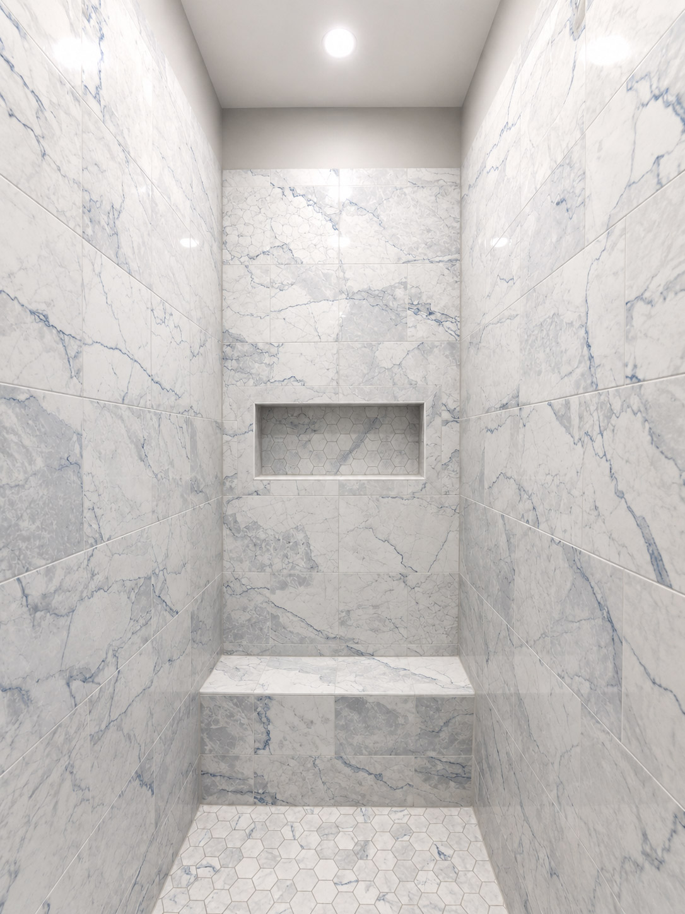
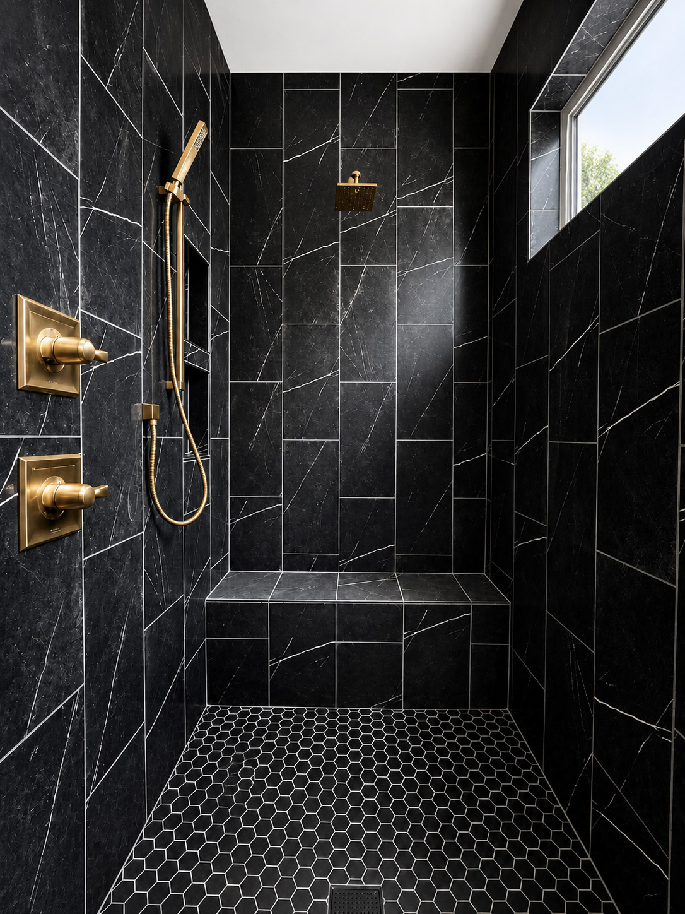
Turner Home – This 1800 sq. ft. custom home was perfect for our client as she needed to downsize after her children left the home. We designed classic beam and ridge ceiling in the great room along with custom columns. The tile shower and tub-surround are also highlights in this Bowling Green home. This client was relocated to Kentucky to be closer to family. During the design and construction, we were able to help her see the plans come together even from out of state.
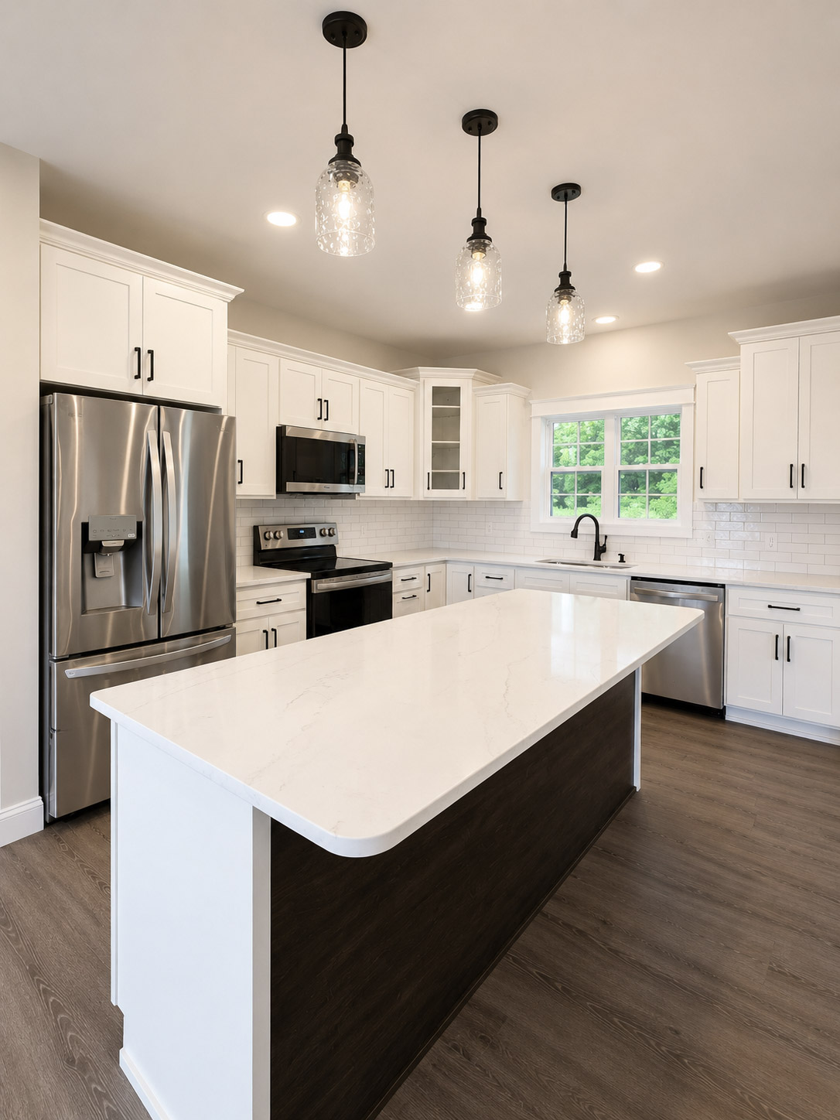
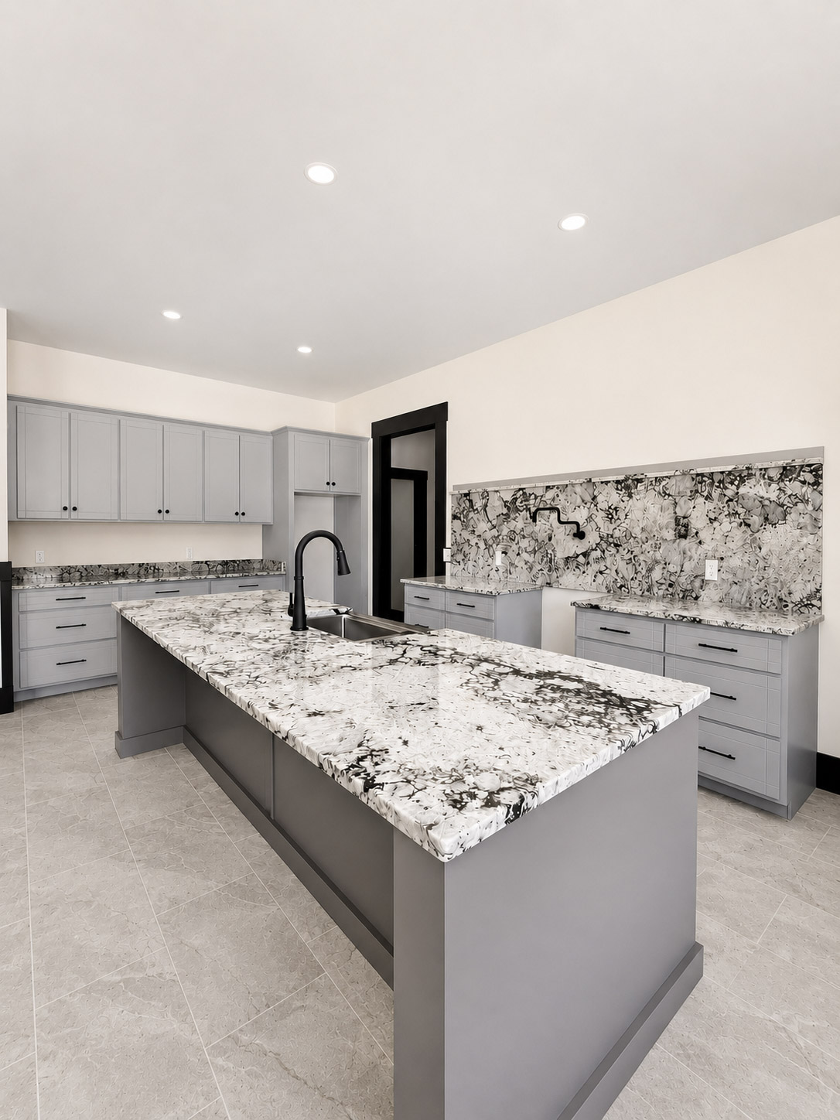
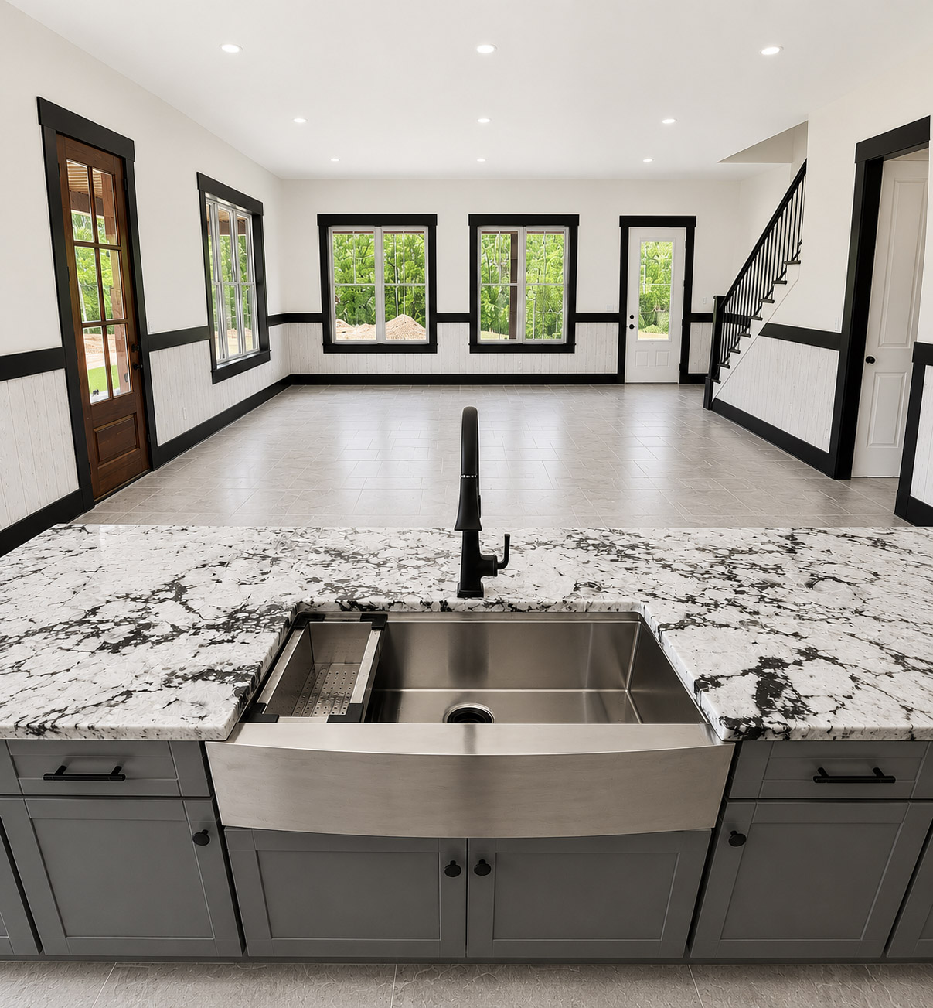
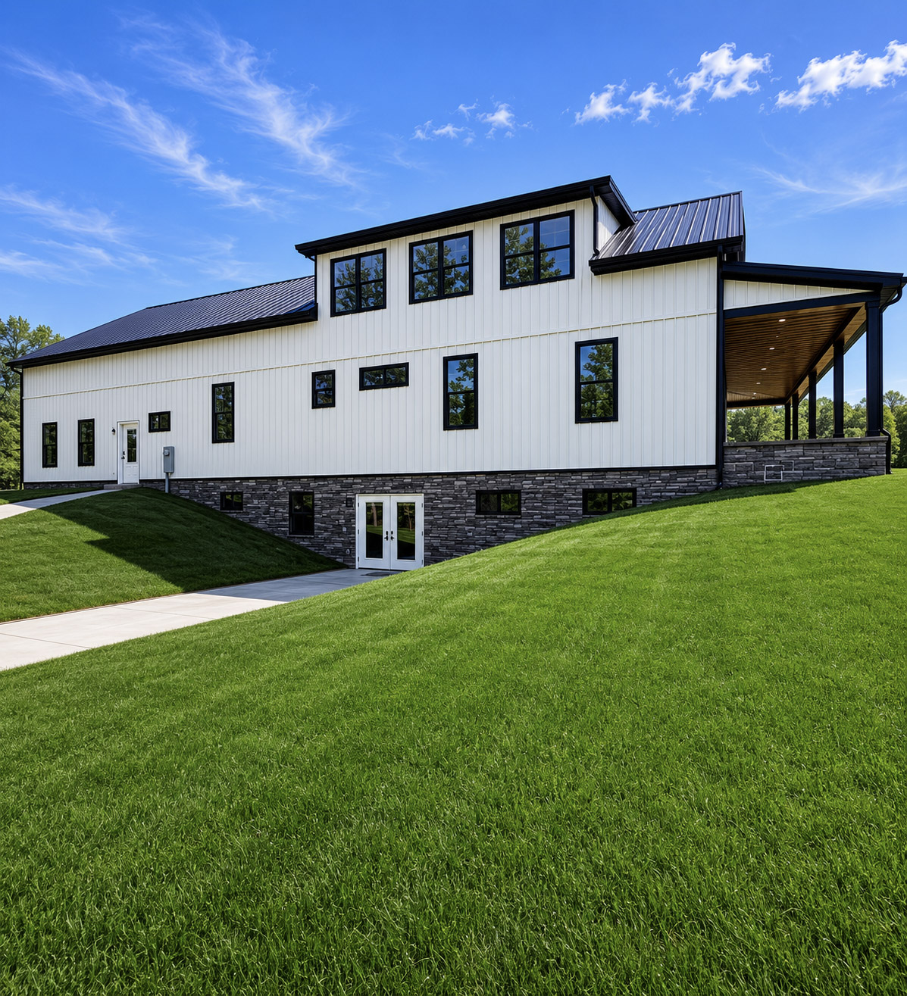
Miller Home – At just over 3,000 sq. ft. this Munfordville custom home was designed for a large family’s needs. From the exterior porches covered in board and bat metal to the one-of-a-kind custom kitchen, including granite backsplash and poly cabinets to the tile floors throughout the first floor and ICF basement, the materials and space will welcome children for years to come. The second floor is splashed with fun accent colors the children picked themselves. Working with this family brought us such joy.
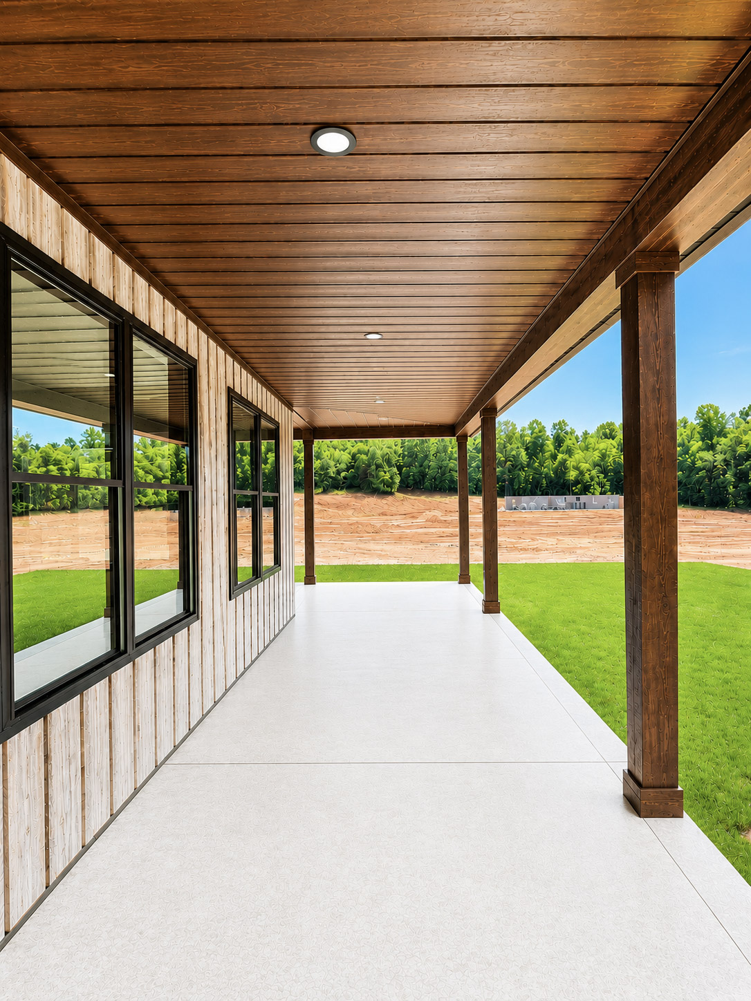
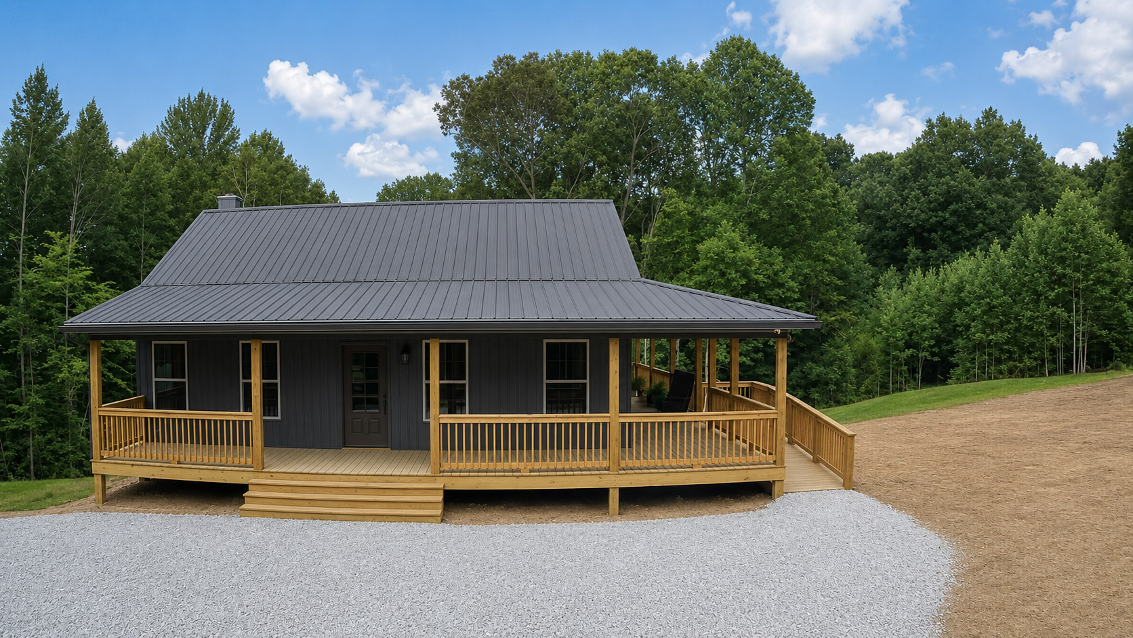
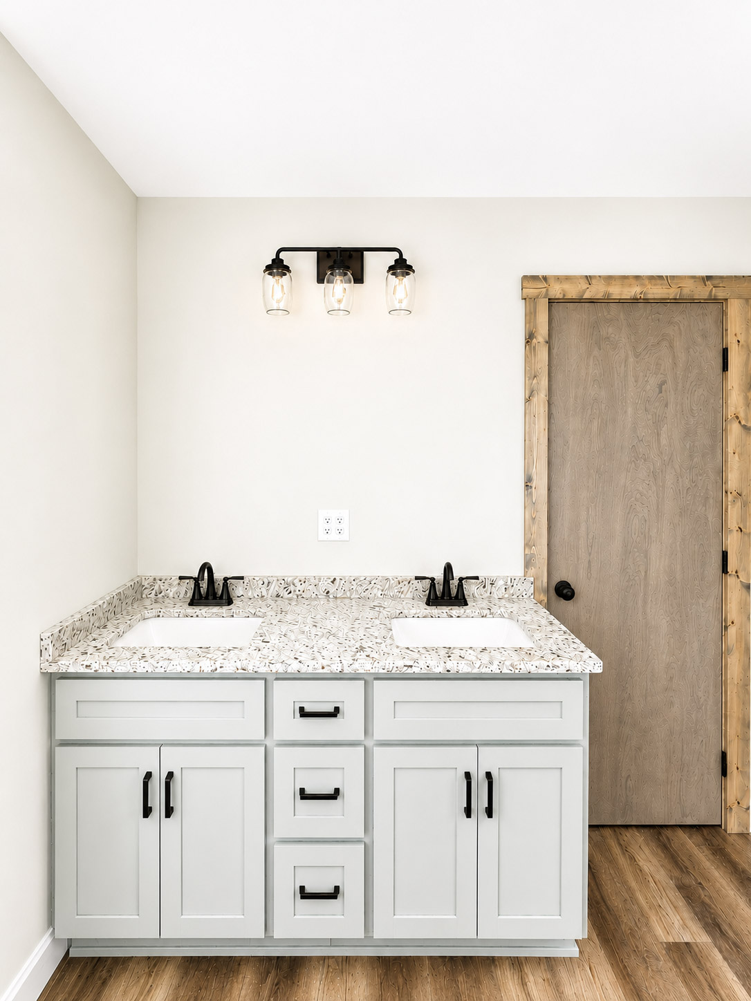
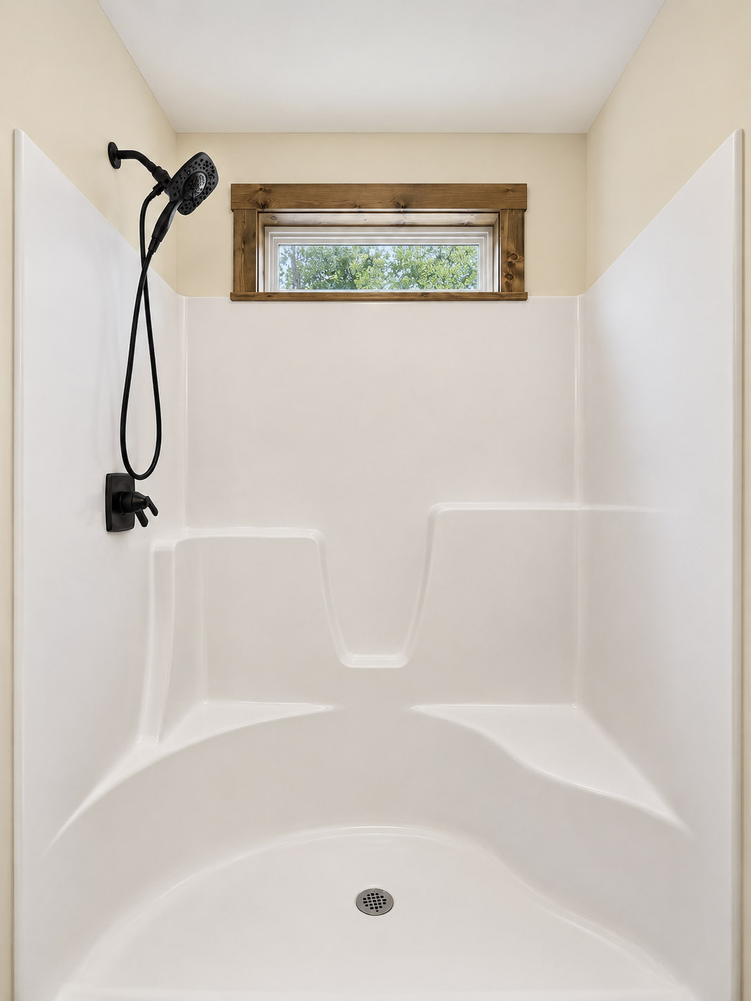
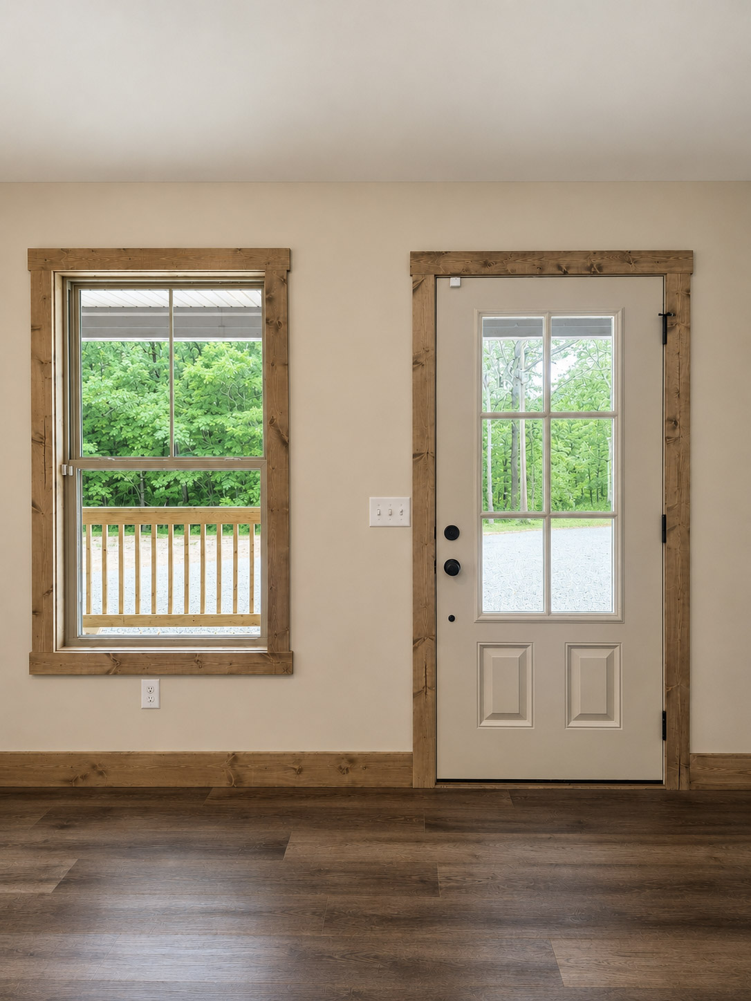
Blan Home – Affectionately called the treehouse, this couple designed their forever dream home to almost disappear in the woods. Atop a mountain this 2 bedroom 1.5 bath home offers low maintenance finishes with stained wood trim interior and a standing seam metal roof. The owners wanted natural light, as well as, natural paint colors as they moved from the huge wrap around porch to the open concept living spaces. This home is truly their happy ever after.
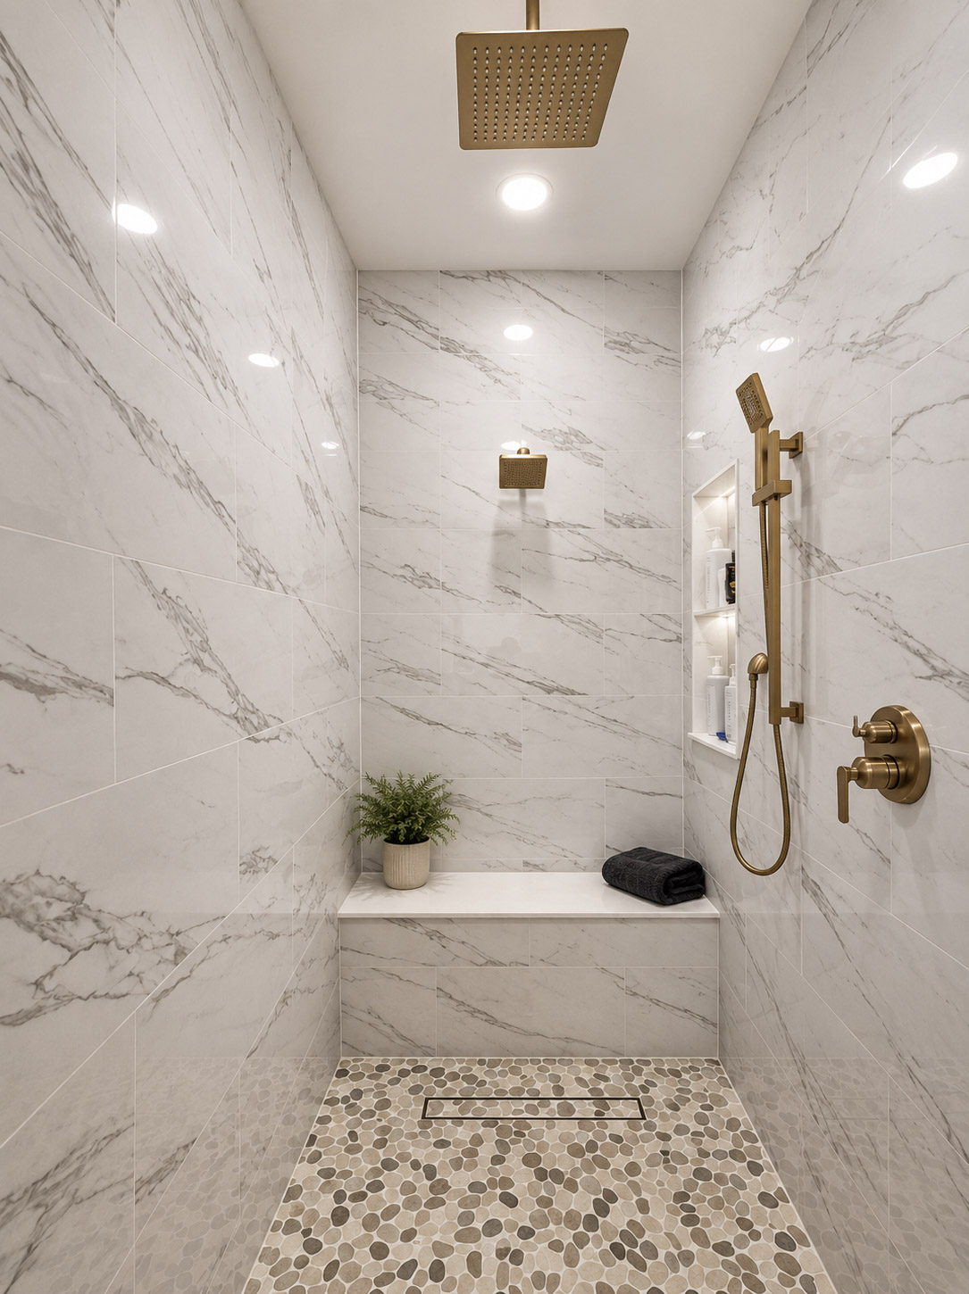
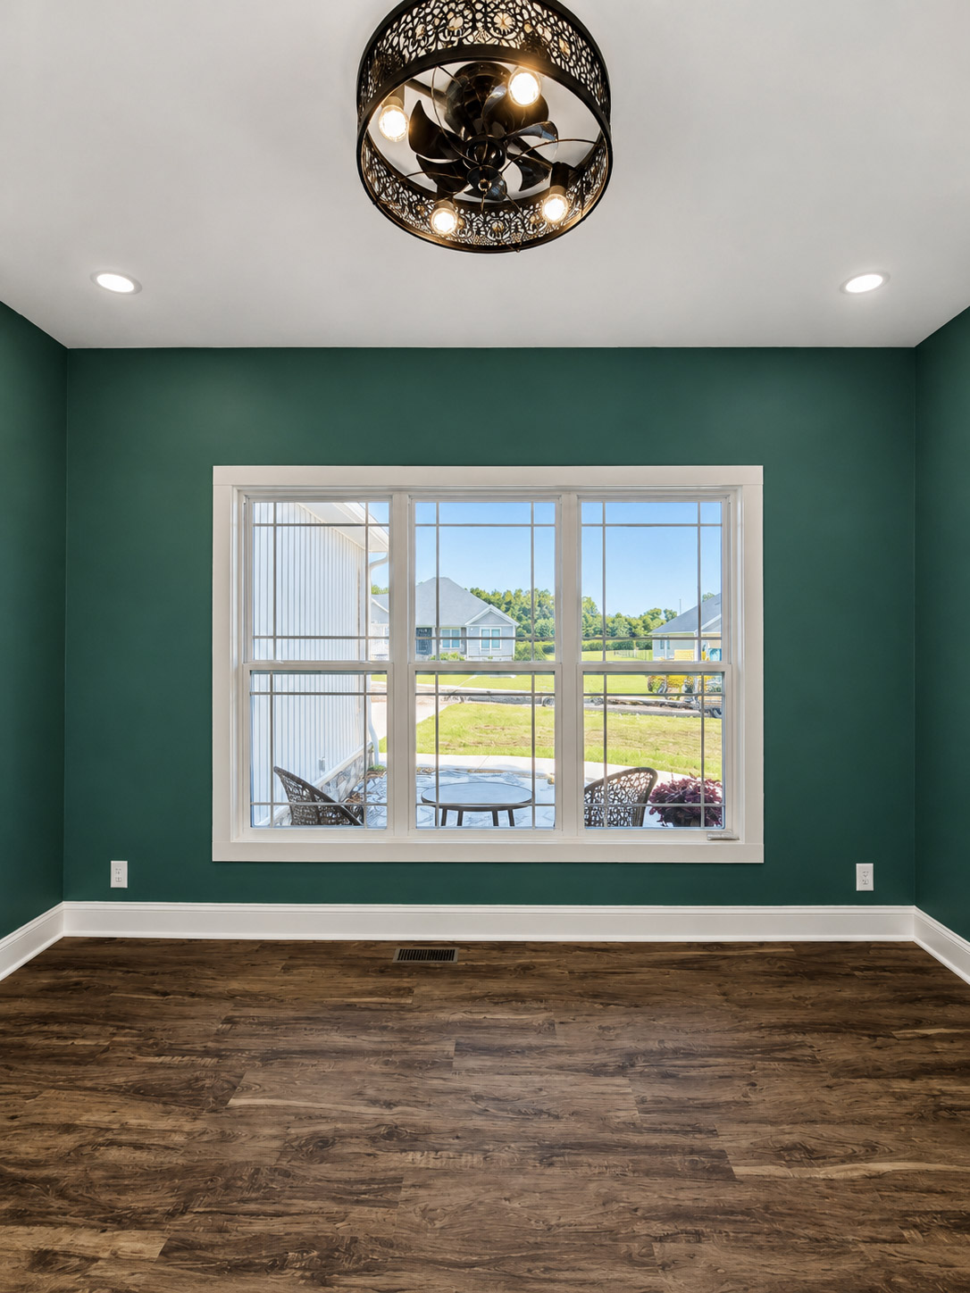
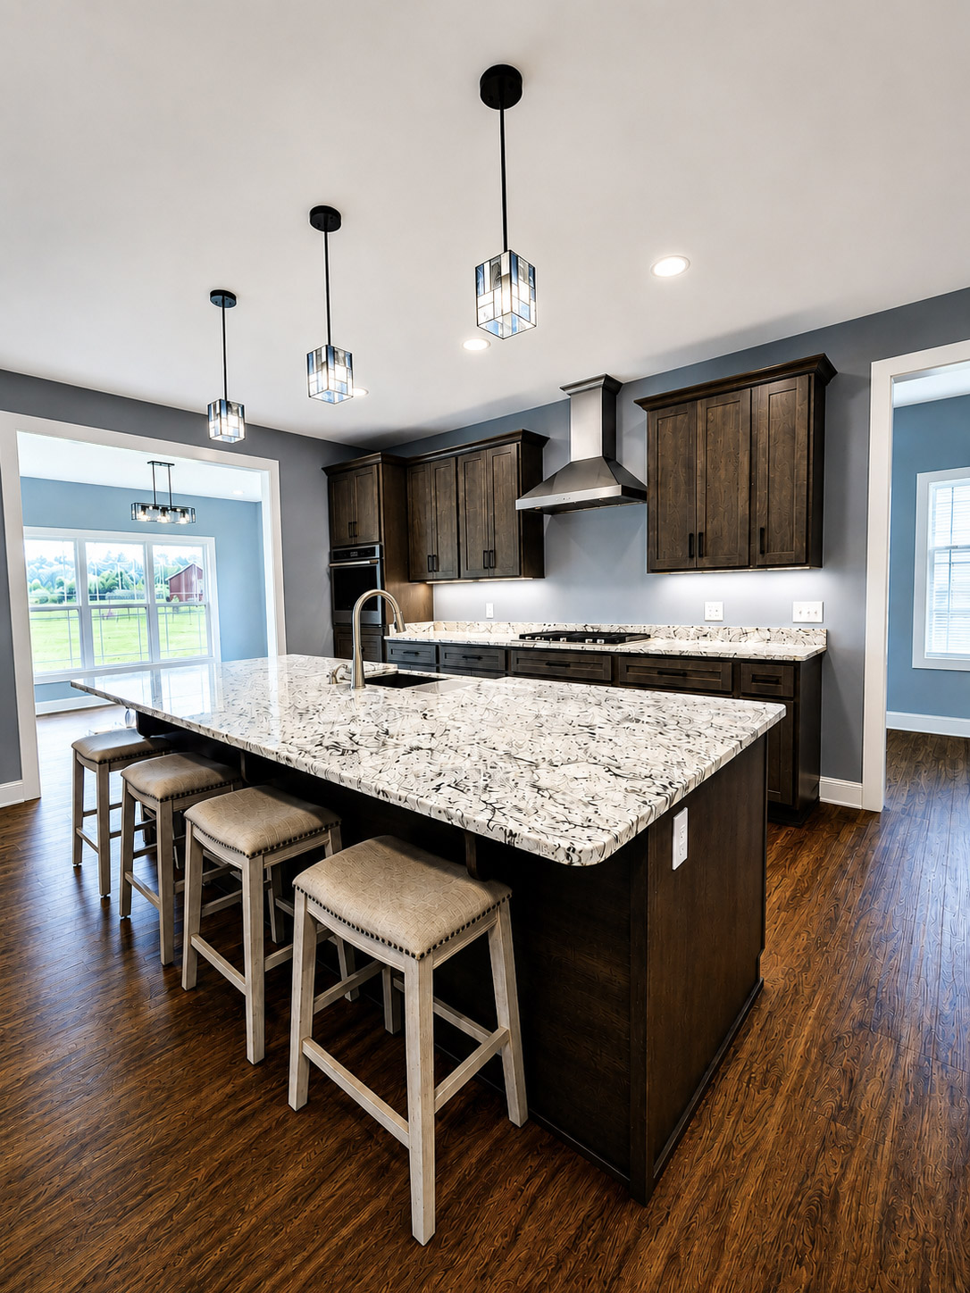
Youngman Home – This 3 bedroom, 2.5 bath 2,500 sq. ft. home in Rineyville has craftsman details with a hint of the dazzling Roaring 20’s! Complete with an office that just so happens to be chalkboard green, comical for these teachers. The windows allow such beautiful natural light to wash the front and the back rooms and the stone work on the fireplace is so grounding as the heart of the home. The house also has a hidden pantry and a waterfall glass tile shower in the owner’s suite.